Flat Glass Rooflight Fitted to a New Rear Extension in Kingston
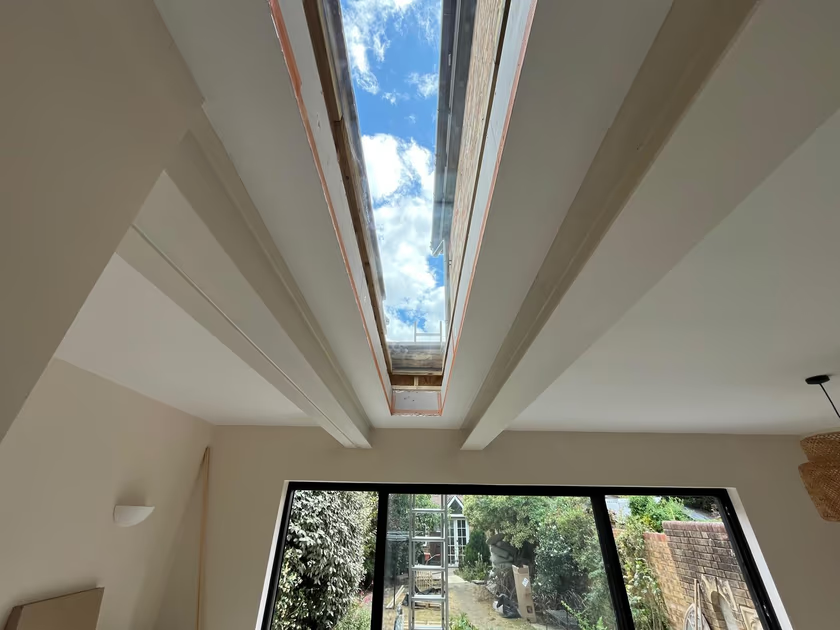
A homeowner in Kingston asked us to add extra natural light to a newly built rear extension. The answer was a long, narrow flat glass rooflight set into the strip of flat roof running alongside the neighbouring wall, carrying daylight into the part of the room furthest from the garden doors.
Forming the opening
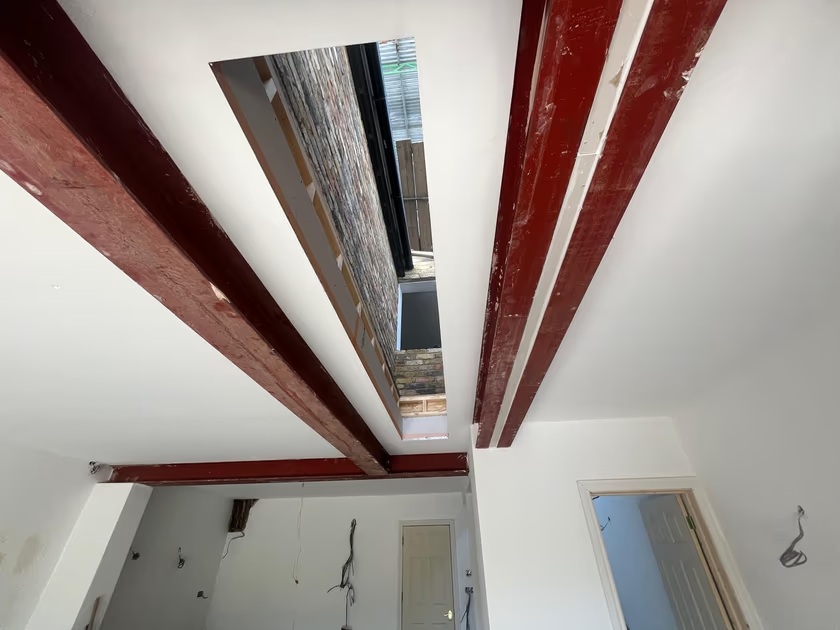
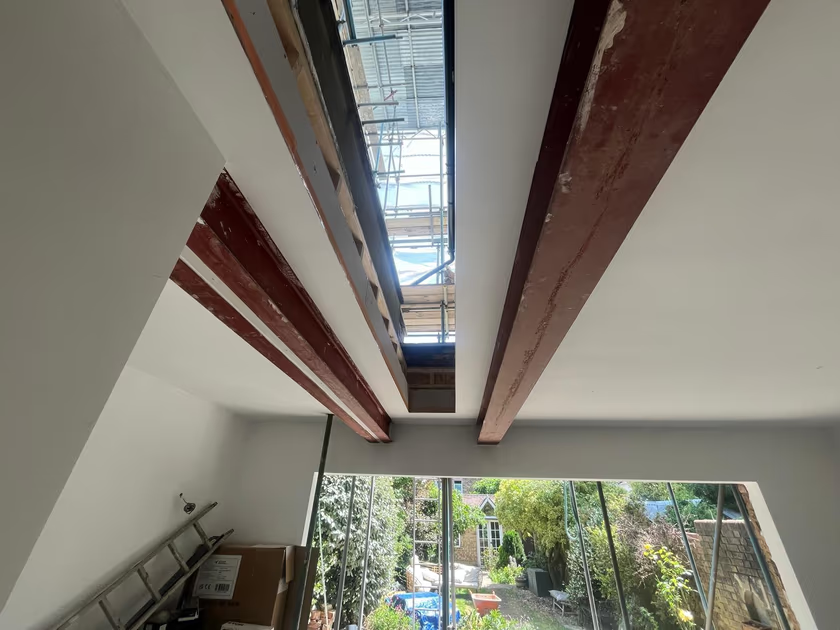
The extension was already structurally complete, with painted steel beams spanning the room and the ceiling boarded out. We formed the rooflight aperture in the strip of roof between the steels, trimming it in timber so the kerb would sit square and true. At this stage the opening was still open to the sky, looking straight out onto the scaffold and the neighbouring brickwork.
Setting the glass
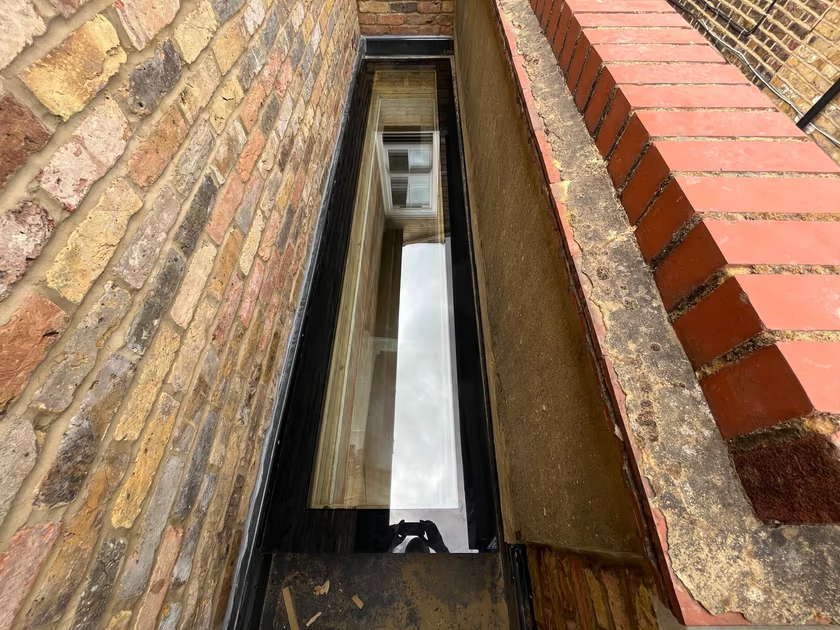
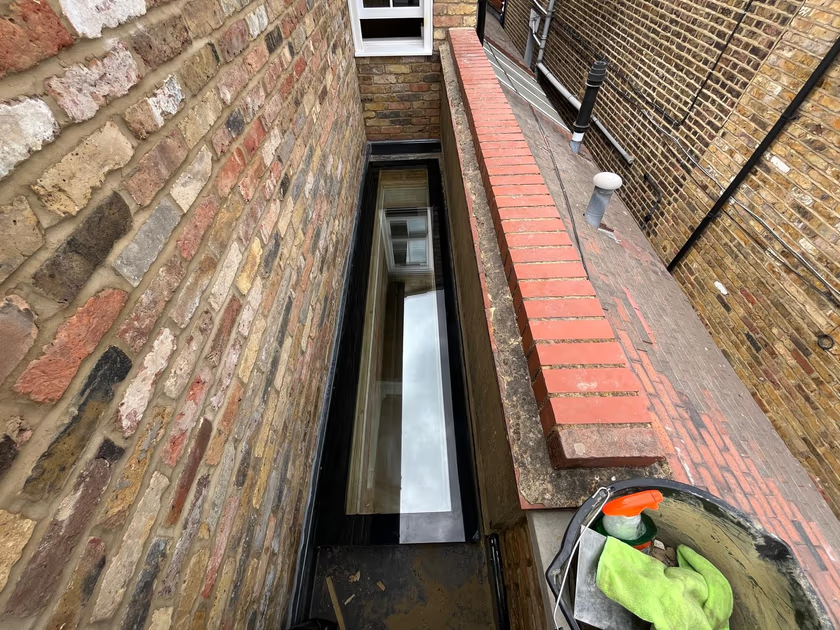
The glass unit was lifted into position from the scaffold and bedded onto the kerb, then sealed and dressed in. Because the rooflight sits in a tight gap between the new extension roof and the older wall alongside it, the perimeter detailing mattered as much as the glass itself. Getting the upstand and the roof covering to meet cleanly is what keeps the junction watertight.
The finished result inside
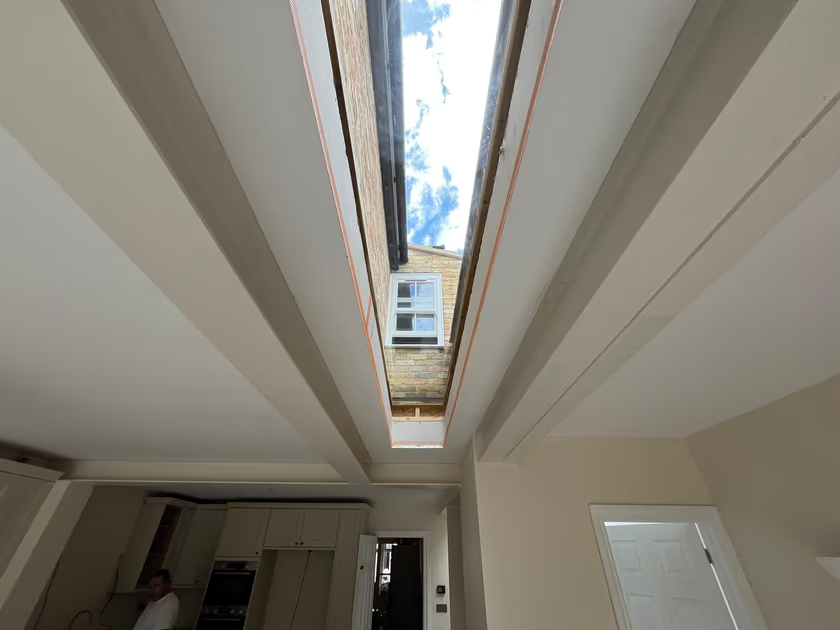
From inside, the rooflight reads as a clean slot of sky in the ceiling. The reveals were boarded and taped ready for plaster, and the light now reaches right back over the kitchen rather than stopping a metre or two inside the garden doors. On a bright day the room needs no artificial light at all.
If your extension feels darker in the middle than it should, a rooflight is usually the simplest fix. We install flat glass skylights and roof lanterns across London and Surrey, and you can see more of our recent work on our installations page.
Frequently asked questions
Why fit a long, narrow rooflight rather than a square one?
A long rooflight that runs back towards the original house pulls daylight into the deepest part of the plan, which is usually the darkest. On this Kingston extension the glass sits in the narrow strip of flat roof beside the neighbouring wall, so it lights the middle of the room without competing with the garden doors at the far end.
Can a rooflight be fitted between structural steels?
Yes. The opening is designed alongside the steelwork so the kerb sits neatly between the beams. On this project the painted steels were already in place, and the aperture was formed and trimmed in timber between them before the glass unit was set on top.
Do flat glass rooflights need a kerb?
Almost always. A flat glass rooflight sits on an upstand, or kerb, built above the roof deck. The kerb lifts the glass clear of standing water and gives the roof covering something to dress up against, which is what keeps the detail watertight over the long term.