Flat Glass Rooflight Fitted Above a Dark Hallway in Worcester Park
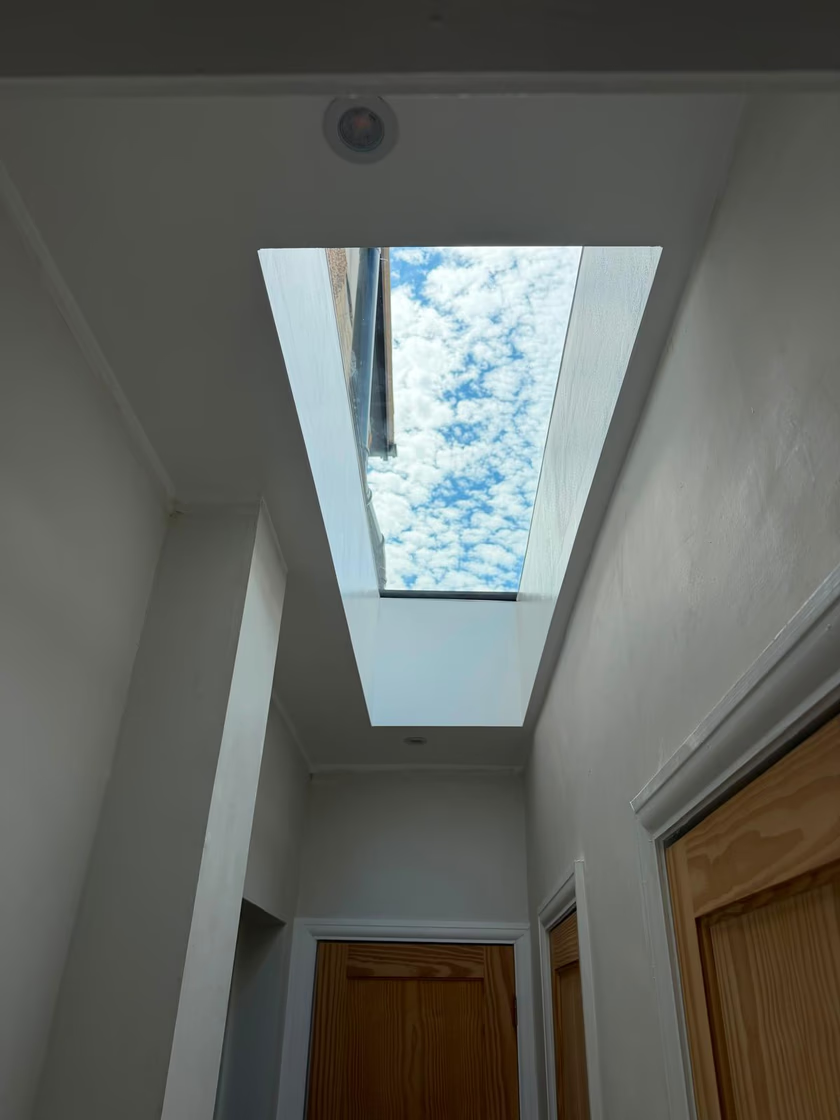
The hallway in this Worcester Park home had no windows of its own, so it relied entirely on artificial light and whatever spilled in through open doors. With a flat roof sitting directly above it, the fix was straightforward: a flat glass rooflight set on a new timber upstand, with a plastered shaft dropping the daylight straight down into the hall below.
Marking out and cutting the opening
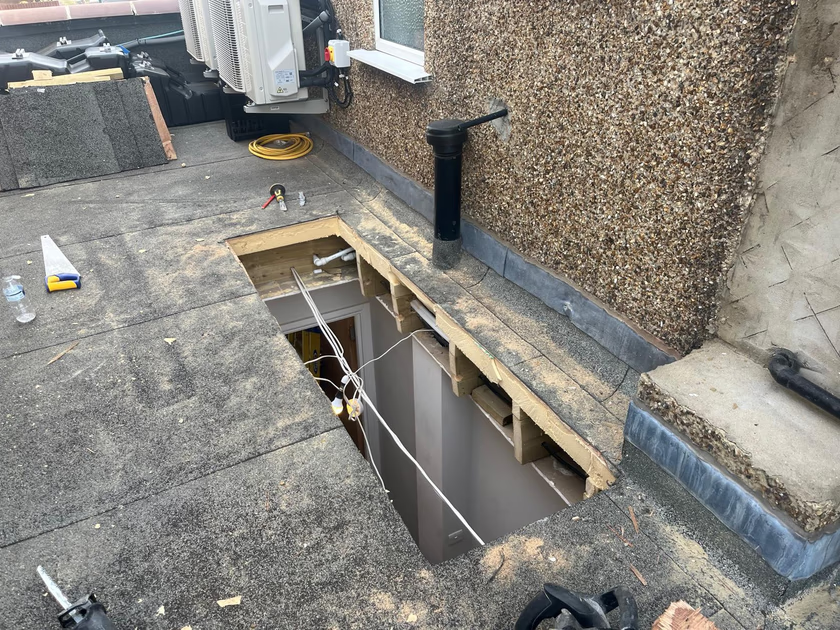
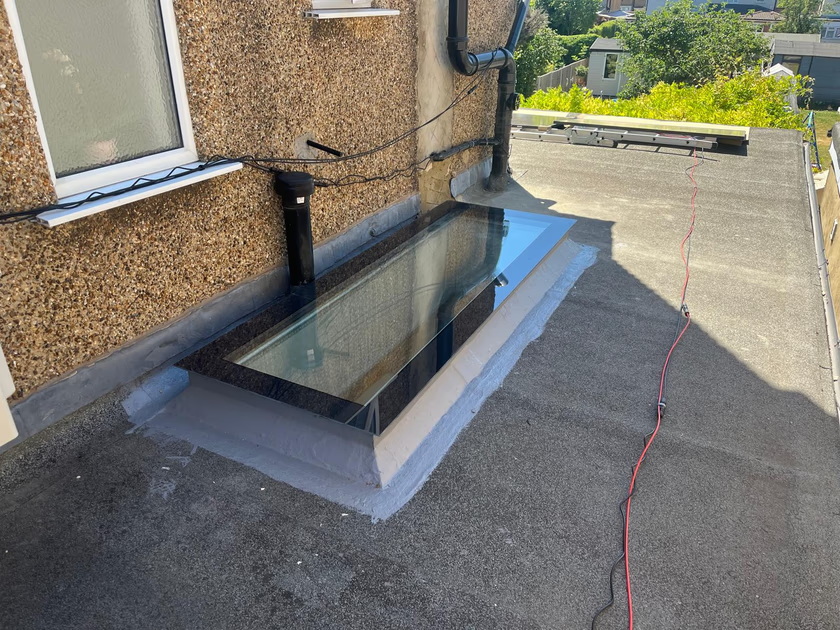
We set out the position of the rooflight to line up neatly with the hallway below, then cut through the roof covering and deck. Working from above meant we could keep the mess out of the house and trim the joists back cleanly, exposing the ceiling line of the hall underneath.
Building the timber upstand
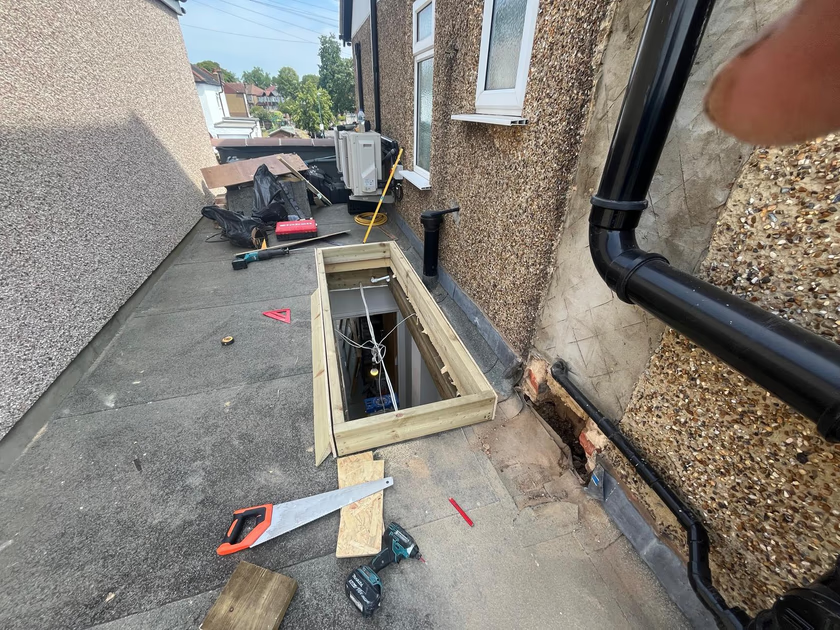
Next came the upstand, a treated timber kerb built up around the opening. This is the part that does the real work on a flat roof: it lifts the glass above the roof surface so rainwater drains away instead of pooling against the frame, and it gives the roof covering a solid edge to be dressed up against.
Setting the glass and weathering in
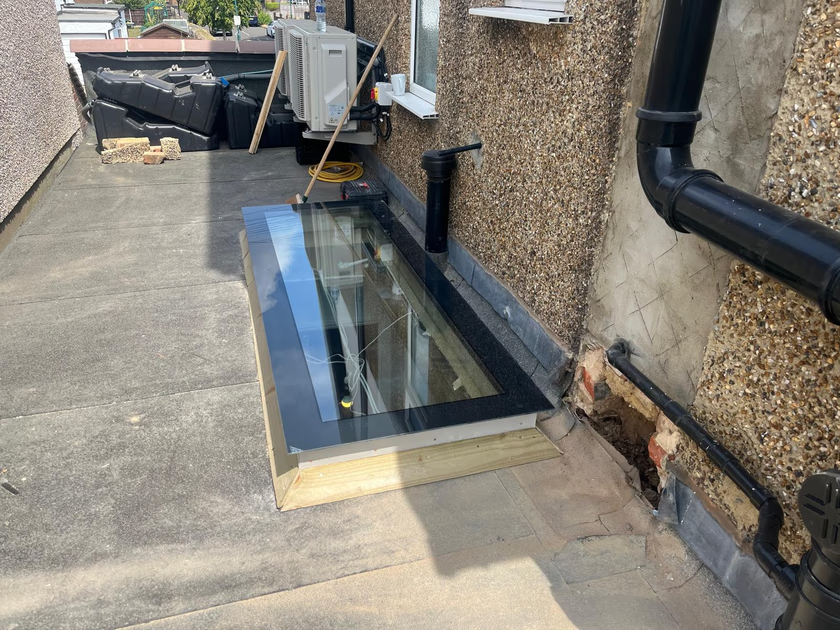
With the kerb levelled, the sealed glass unit was lifted into position and bedded down onto the upstand. The roof covering was then dressed up the sides of the kerb and sealed off, so water is carried away from the rooflight rather than towards it. The finished detail sits low and flat against the roof, with no visible frame from inside.
Forming the light shaft
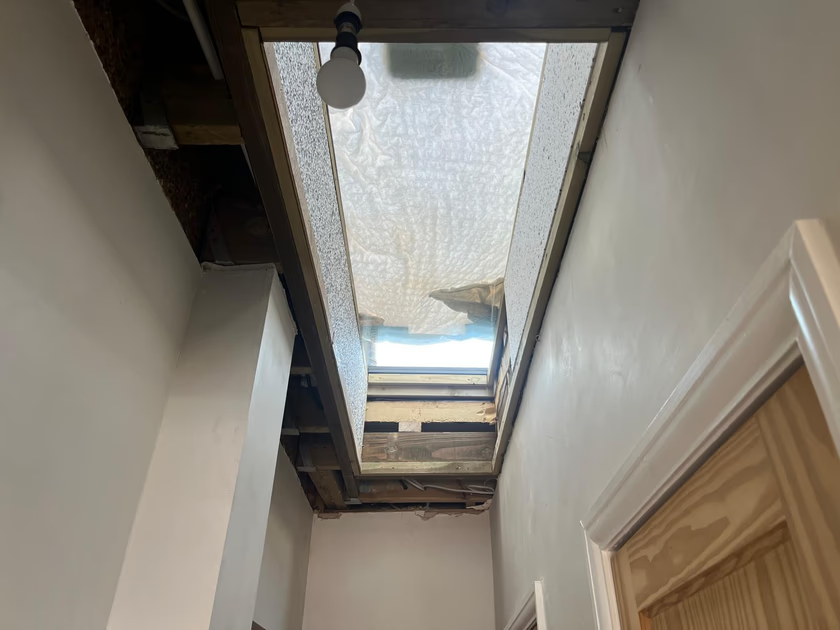
Inside, the ceiling was opened up and a timber frame built to form the shaft between the hallway ceiling and the new rooflight above. The sides were splayed outwards on the way down, which widens the spread of daylight and keeps the opening from looking like a deep, narrow box. The shaft was then insulated and boarded ready for plastering.
Plastered, painted and finished
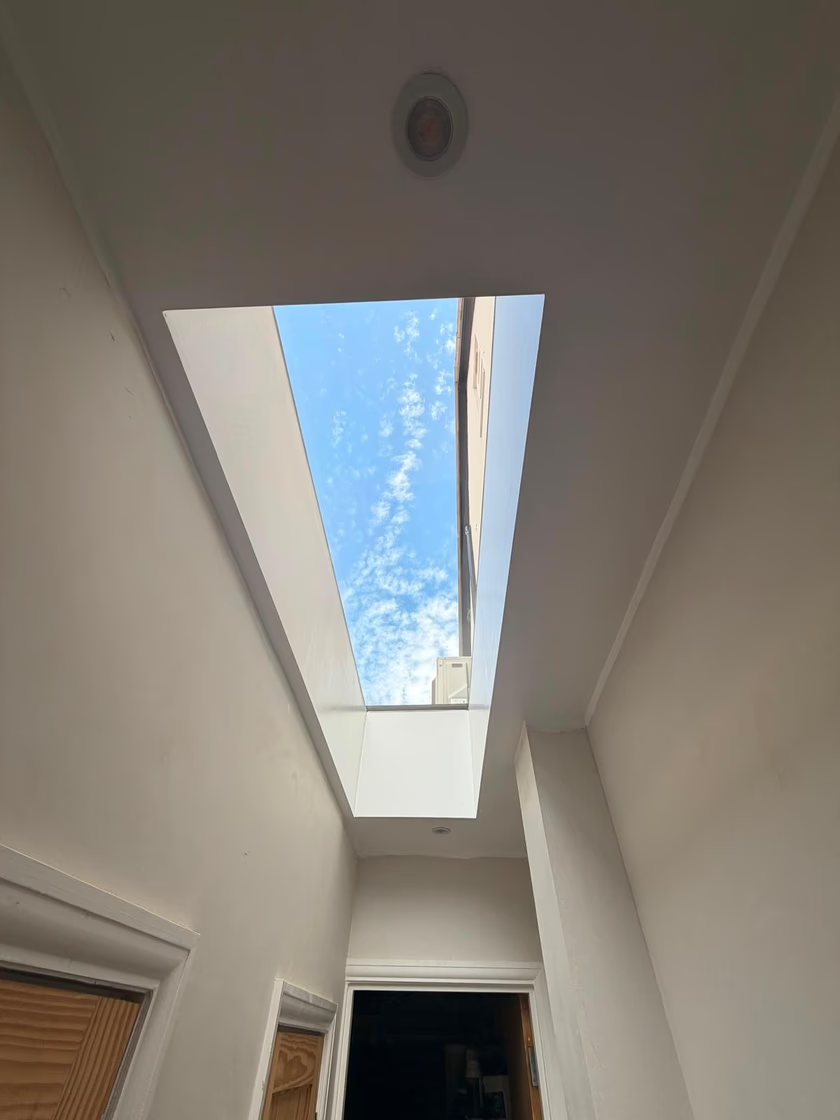
Once plastered and decorated, the shaft reads as part of the hallway ceiling: a crisp white opening with a rectangle of sky at the top. A hall that previously needed the light switch on during the day is now bright from morning to evening, and the change is most obvious on the landing and in the doorways either side.
Frequently asked questions
Can a rooflight be fitted above an internal hallway?
Yes, as long as there is a flat roof or loft space directly above it. A hallway is usually the darkest part of a home because it sits in the middle of the plan with no external walls of its own. Cutting an opening through the ceiling and roof above, then lining it as a plastered shaft, gives that space its own source of natural daylight without borrowing it from the rooms either side.
Why does a flat glass rooflight need a timber upstand?
The upstand lifts the glass clear of the roof surface so that rainwater runs off and away rather than sitting against the frame. It also gives the roof covering something solid to be dressed up against, which is what forms the watertight seal around the opening. A rooflight laid flat straight onto a roof deck has no such protection.
Why are the sides of the light shaft splayed rather than straight?
Angling the sides of the shaft outwards as it comes down into the room widens the spread of light and stops the opening reading as a deep, dark box. Finished in white plaster, the splayed reveals also bounce daylight around, so the hallway feels considerably brighter than the size of the glass alone would suggest.
If a hallway, landing or stairwell in your home is stuck in the dark, take a look at our flat glass skylights and sun tunnels, or browse more of our recent installations across London and Surrey.